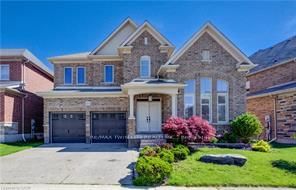
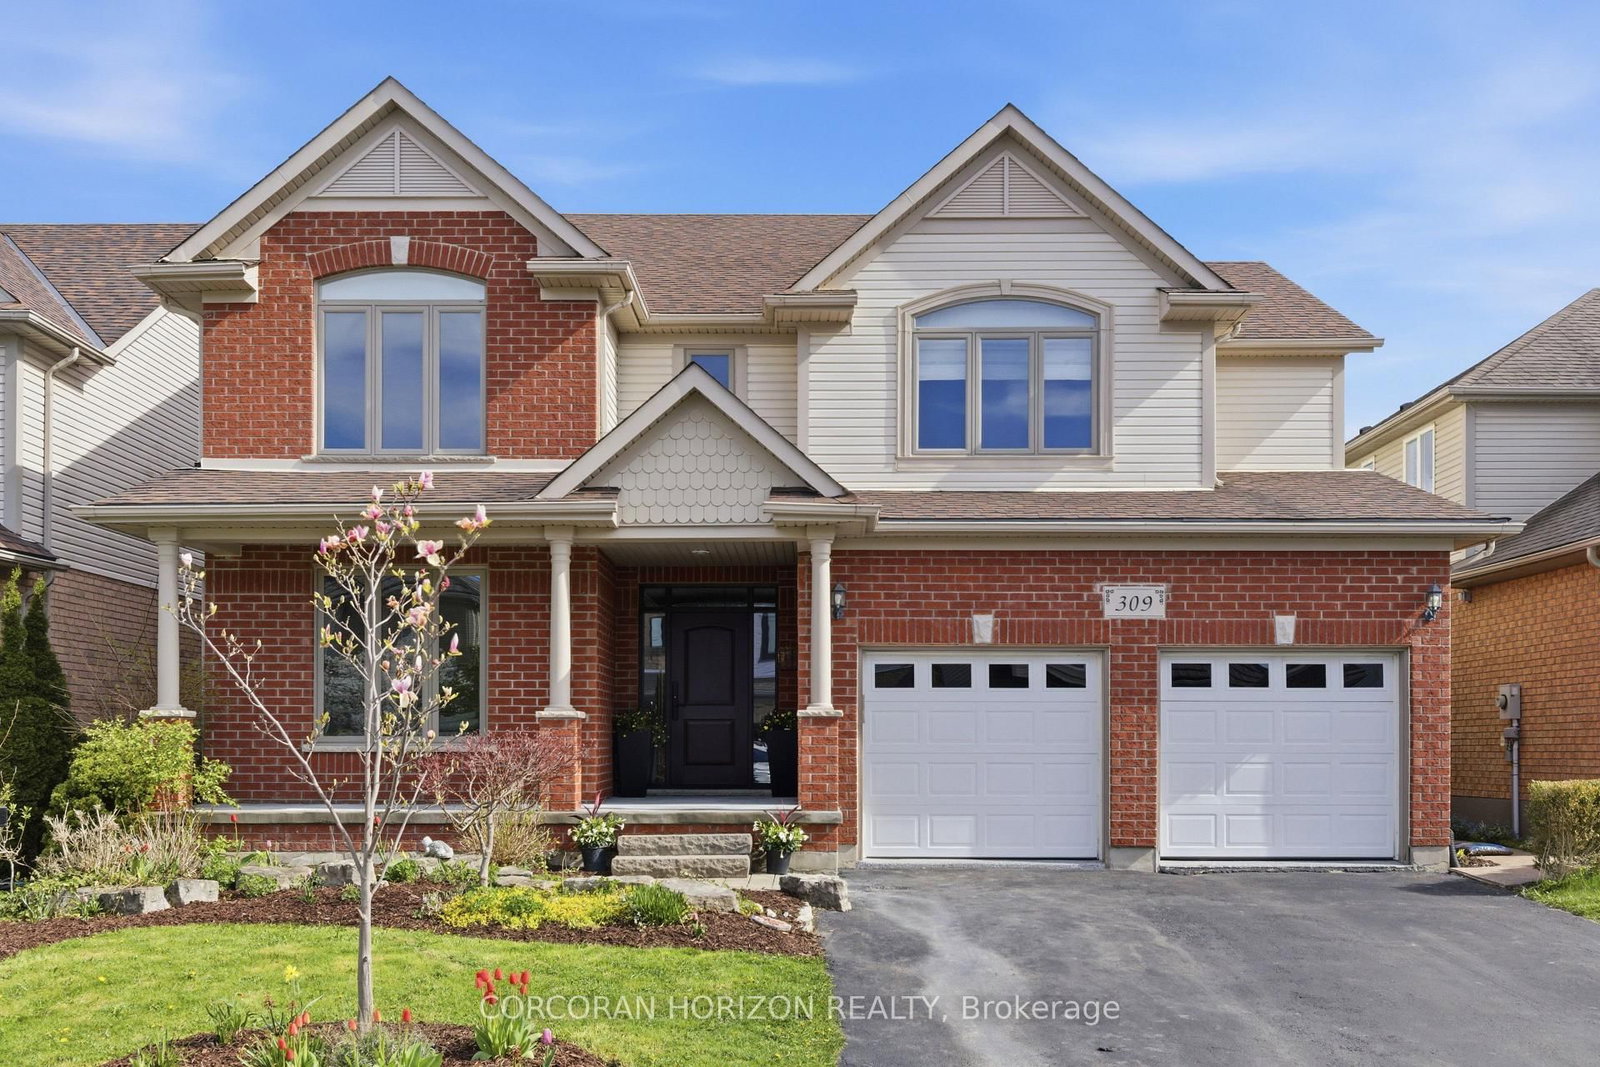
<-- style PDP --> 512 Terrington Crescent, Kitchener - Detached for sale for $1,399,000
  • new
  • for sale

512 Terrington Crescent

Kitchener, Ontario, N2P 0B9 -

$1,399,000

  • Neighbourhood

  • Major Intersection

    Thomas Slee Dr.

  • Listed Since: 8 day(s)

  • Last update: today

Overview

  • Property Type

    Detached, 2-Storey

  • Bedrooms

    4

  • Bathrooms

    5

  • Basement

    Full + Finished

  • Kitchen

    1

  • Total Parking

    4 (2 Attached Garage)

  • Lot Size

    74.53x124.9 (Feet)

  • Taxes

    $8,384.00 (2025)

  • Type

    Freehold

Property Description

Property description for 512 Terrington Crescent, Kitchener

This extraordinary luxury, extensive-upgraded home is located in the highly desirable Doon South community, offers 4,795 SF. of total livingspace. Set on an extra-wide 74.65-ft frontage lot, it sits in a quiet crescent within walking distance to schools, trails & nature, with quick accessto the 401, shopping & community centers. Recent 2022-2023 upgrades include the roof, central air, furnace with humidifier, HRV system,reverse water softener, central vacuum & washer/dryer (2023). Main floor features 9-ft ceilings, vintage engineered oak hardwood, Clermontdoors, and Decora plugs & switches throughout. Stair runners & bedrooms feature upgraded Boloria carpet with rubber under pad. The mainfloor boasts a great room with a gas fireplace framed by Lugano-Savannah stone & flanked by two-panel windows; a living room with oval-baywindow; a dining room with coffered ceiling & crystal chandelier; and a home office with glass double French doors. The kitchen offers maplehardwood cabinets, granite countertops, marble mosaic backsplash, built-in cooktop & oven, double undermount sink with Moen faucet, and aWhirlpool refrigerator (2020). The breakfast area includes an oval-bay window & French patio door. The foyer features double entry doors,natural marble stone & coffered ceiling. Stairs & railings are oak hardwood with Victorian handrail & metal pickets. The master suite includesdouble doors, a walk-in closet with upgraded shelving, and a 5-piece ensuite with Jacuzzi tub, glass shower, maple dual vanity, and granite.Other three bedrooms offer vaulted ceilings, wide windows, and well-appointed ensuites or shared baths. The basement provides a spaciousrecreation room, open concept layout, bar area with sink & refrigerator, and a 3-piece bathroom with glass sliding shower.**INTERBOARD LISTING: CORNERSTONE ASSOCIATION OF REALTORS**

Listed by SMART FROM HOME REALTY LIMITED., Brokerage

  • MLS #

    X13453072

  • Sq. Ft

    3500-5000

  • Sq. Ft. Source

    MLS

  • Lot Irregularities

    Y

  • Year Built

    6-15

  • Pool

    None

  • Drive

    n/a

  • Garage

    Attached, 2 spaces

  • Total Parking

    4

  • Family Room

    N

  • Den

    N

  • Exterior

    Brick

  • Fireplace

    Y

  • Roof

    Asphalt Shingle

  • Foundation

    Poured Concrete

  • Elevator

    N

  • Water View

    n/a

  • Laundry Level

    n/a

  • Heat

    Forced Air

  • A/C

    Central Air

  • Water

    Municipal

  • Water Supply

    n/a

  • Sewers

    Sewers

  • Central Vac

    N

  • Great Rm

    5.74 x 4.22 ft Main level

    Fireplace, hardwood floor, Pot Lights

  • Dining

    3.91 x 3.66 ft Main level

    Coffered Ceiling, hardwood floor, Open Concept

  • Office

    3.3 x 3.35 ft Main level

    French Doors, hardwood floor, Glass Doors

  • Living

    3.56 x 4.22 ft Main level

    Bay Window, hardwood floor, Large Window

  • Kitchen

    5.54 x 5.54 ft Main level

    Bay Window, hardwood floor, Pantry

  • Primary

    5.84 x 4.32 ft 2nd level

    Double Doors, Ensuite Bath, W/I Closet

  • 2nd Br

    3.66 x 4.14 ft 2nd level

    Ensuite Bath, W/I Closet, Large Window

  • 3rd Br

    3.66 x 3.35 ft 2nd level

    Vaulted Ceiling, W/I Closet, Semi Ensuite

  • 4th Br

    3.4 x 3.66 ft 2nd level

    Double Closet, Large Window, Semi Ensuite

  • Office

    2.11 x 2.59 ft 2nd level

    Open Concept, Window, West View

  • Rec

    9.37 x 6.27 ft Bsmt level

    Open Concept, B/I Bar, Pot Lights

  • MLS #

    X13453072

  • Sq. Ft

    3500-5000

  • Sq. Ft. Source

    MLS

  • Lot Irregularities

    Y

  • Year Built

    6-15

  • Pool

    None

  • Drive

    n/a

  • Garage

    Attached, 2 spaces

  • Total Parking

    4

  • Family Room

    N

  • Den

    N

  • Exterior

    Brick

  • Fireplace

    Y

  • Roof

    Asphalt Shingle

  • Foundation

    Poured Concrete

  • Elevator

    N

  • Water View

    n/a

  • Laundry Level

    n/a

  • Heat

    Forced Air

  • A/C

    Central Air

  • Water

    Municipal

  • Water Supply

    n/a

  • Sewers

    Sewers

  • Central Vac

    N

  • Great Rm

    5.74 x 4.22 ft Main level

    Fireplace, hardwood floor, Pot Lights

  • Dining

    3.91 x 3.66 ft Main level

    Coffered Ceiling, hardwood floor, Open Concept

  • Office

    3.3 x 3.35 ft Main level

    French Doors, hardwood floor, Glass Doors

  • Living

    3.56 x 4.22 ft Main level

    Bay Window, hardwood floor, Large Window

  • Kitchen

    5.54 x 5.54 ft Main level

    Bay Window, hardwood floor, Pantry

  • Primary

    5.84 x 4.32 ft 2nd level

    Double Doors, Ensuite Bath, W/I Closet

  • 2nd Br

    3.66 x 4.14 ft 2nd level

    Ensuite Bath, W/I Closet, Large Window

  • 3rd Br

    3.66 x 3.35 ft 2nd level

    Vaulted Ceiling, W/I Closet, Semi Ensuite

  • 4th Br

    3.4 x 3.66 ft 2nd level

    Double Closet, Large Window, Semi Ensuite

  • Office

    2.11 x 2.59 ft 2nd level

    Open Concept, Window, West View

  • Rec

    9.37 x 6.27 ft Bsmt level

    Open Concept, B/I Bar, Pot Lights

Thinking of Selling?

Find Out Your Home’s Value in Today’s Market!

No Email or Signup is required to view your home estimate.

estimate your home value

Contact Manoj Kukreja

Sales Representative,
Century 21 People’s Choice Realty Inc.,
Brokerage
(647) 576 - 2100

Manoj profile avatar

Estimated price

Date
Price
Change
2026-06-16
$1,419,915
2.16%

Inventory Graph

10 9 8 7 6 5 4 3 2 1 0 3 Months of inventory SELLER'S Market BALANCED Market BUYER'S Market

Mortgage Calculator

This data is for informational purposes only.

Mortgage Payment per month

Principal Amount

Interest

Total Payable

Amortization

Amortization

Closing Cost Calculator

This data is for informational purposes only.

Closing Cost Total for this property

Total Cash flow for purchasing this property

Down Payment(%)*
Additional information

Provincial Land Transfer Tax

Ontario Land Transfer Tax Rebate

Toronto Land Transfer Tax

Toronto Land Transfer Tax Rebate

PST on CMHC Insurance Premium

Lawyer Fees

$2,825

Government Registration Fee's

$164

Title Insurance

Closing Cost Total

Total Cash flow for purchasing this property

Provincial Land Transfer Tax

Ontario Land Transfer Tax Rebate

Toronto Land Transfer Tax

Toronto Land Transfer Tax Rebate

PST on CMHC Insurance Premium

Lawyer Fees

$2,825

Government Registarion Fee's

$164

Title Insurance

Down Payment(%)*

* A down payment of less than 20% is permitted only for first-time home buyers purchasing their principal residence. The minimum down payment required is 5% for the portion of the purchase price up to $500,000, and 10% for the portion between $500,000 and $1,500,000. For properties priced over $1,500,000, a minimum down payment of 20% is required.

Thinking of Selling?

Find Out Your Home’s Value in Today’s Market!

No Email or Signup is required to view your home estimate.

estimate your home value

Contact Manoj Kukreja

Sales Representative, Century 21 People’s Choice Realty Inc., Brokerage
(647) 576 - 2100

Manoj profile avatar

Recent Sold Listings in , Kitchener

Popular Cities